
Overview
Crafting Functional, Compliant & Inspiring Interiors
Densol's Interior Fit-Out division transforms raw structural shells into fully operational, regulation-compliant, and aesthetically refined environments. With deep expertise spanning GMP pharmaceutical interiors, hospital fit-outs, laboratory environments, and corporate office spaces, our interior teams deliver workspaces that reflect the values of precision, cleanliness, and professionalism that define Densol's brand.
Every interior project begins with a thorough understanding of the client's operational workflows, regulatory obligations, brand identity, and user experience goals. This foundation drives every material selection, spatial decision, and construction detail — from the choice of wall panel system in a cleanroom to the acoustic specification of a boardroom.
Why Choose Densol for Interiors?
GMP Interior Expertise
Pharmaceutical and cleanroom interiors executed to WHO/EU GMP standards — validated and regulatory-ready.
Material Intelligence
Expert specification of GMP-grade, healthcare, and high-performance materials — no compromise on quality.
MEP Co-ordination
Interior works co-ordinated in real time with MEP services — no ceiling conflicts, no rework.
Turnkey Delivery
Complete fit-out from false ceiling to flooring, partitions to joinery — single-point accountability.
In-House Execution
Our own skilled tradespeople for drywall, false ceiling, flooring, painting, joinery, and specialist finishes.
Regulatory Documentation
Interior finish schedules, material certifications, and as-built drawings provided for GMP validation support.
Core Interior Fit-Out Services
Densol specialises in the construction of classified interior environments where surface integrity, cleanability, contamination control, and regulatory compliance are paramount.
- Modular cleanroom wall and ceiling systems — powder-coated GI panel, GRP sandwich panel, and aluminium honeycomb systems
- Flush, butt-joint wall panel installation with food-grade or pharmaceutical-grade sealants
- Coved internal corners (wall-floor, wall-ceiling) — no sharp edges, no contamination traps
- Pass-through boxes and airlocks — dynamic and static, with interlocking doors
- Epoxy and polyurethane (PU) resin flooring — seamless, chemical-resistant, anti-static options
- GMP-compliant flush light fittings, gowning room furniture, and stainless steel accessories
- Surface finish schedules and material qualification documentation for DQ/IQ support
- ISO 14644 cleanroom construction methodology — minimising particle generation during installation
Our healthcare interior fit-out practice is guided by NABH, HBN (Health Building Notes), and HTMF standards — ensuring every patient space meets infection control, safety, and dignity requirements.
- OT (Operation Theatre) interiors — antimicrobial wall panels, seamless vinyl flooring, sensor-operated doors
- ICU and HDU fit-out — bed head panels, service consoles, anti-microbial finishes
- Isolation room interiors — negative pressure compatible, antimicrobial, easy-to-clean surfaces
- Pharmacy and CSSD interior fit-out with stainless steel countertops and specialist cabinetry
- Patient room fit-out — wall protection, vinyl flooring, nurse call integration, window blinds
- Reception, waiting areas, and public zones — warm, welcoming, durably finished
- Way-finding graphics, tactile floors, and accessibility compliance for common areas
Laboratory interiors demand a precise balance of chemical resistance, ergonomics, flexibility, and aesthetic coherence. Densol delivers lab environments that are productive, safe, and future-ready.
- Chemical-resistant laboratory wall finishes — epoxy paint, tile, or vinyl wall cladding
- Anti-static and chemical-resistant resin flooring for analytical and chemistry labs
- Laboratory ceiling systems — lay-in grid with washable tiles or sealed GRP panels
- Fume hood integration — wall penetrations, duct routing, and sash control co-ordination
- Modular lab bench systems — adjustable heights, chemical-resistant tops (phenolic, epoxy resin, SS)
- Lab storage — overhead cabinets, under-bench drawers, and specialist chemical storage
- Biosafety cabinet (BSC) enclosures and dedicated laminar flow zones
- Interstitial ceiling spaces for services access in multi-level labs
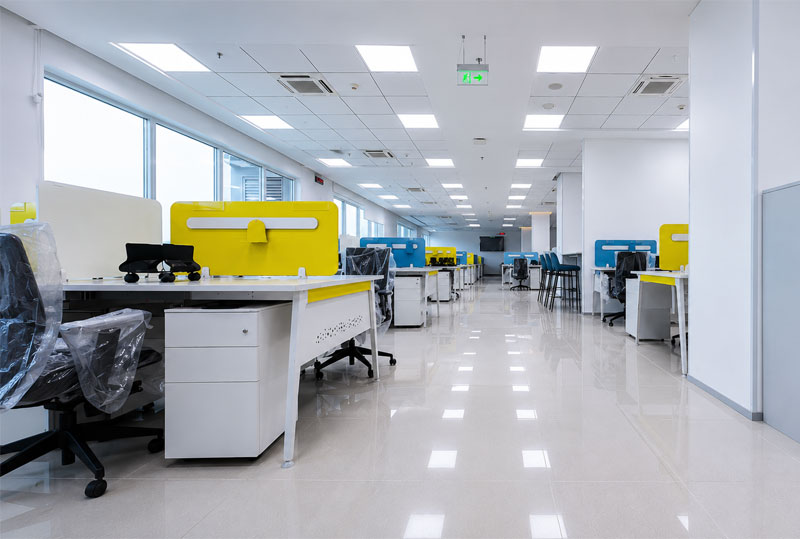
From tech company headquarters to pharmaceutical administrative blocks, Densol delivers contemporary, brand-aligned office environments that motivate teams and impress visitors.
- Open plan office design — modular workstations, collaborative zones, quiet pods
- Glass-partitioned cabin systems — frameless, semi-framed, and framed options
- Gypsum drywall partitions with acoustic insulation for conference and training rooms
- False ceiling systems — modular grid, stretch fabric, acoustic tiles, and GRG feature ceilings
- Raised access flooring for data-heavy environments
- Reception, lobby, and feature wall design — natural stone, wood veneer, branded panels
- Pantry and cafeteria fit-out — countertops, modular kitchen equipment, soft seating
- Lighting design — task, ambient, accent, and circadian rhythm-aware lighting systems
Densol self-performs a wide range of interior finishing works, ensuring quality control and schedule certainty.
- Flooring: Epoxy, PU resin, vinyl (sheet/tile/plank), ceramic/vitrified tile, polished concrete, carpet
- Wall finishes: Gypsum plaster, POP, epoxy paint, enamel paint, textured coatings, wallpaper, vinyl wall cladding
- Ceilings: Gypsum board, calcium silicate, mineral fibre, stretch, and GRP panel systems
- Joinery & Millwork: Custom furniture, reception counters, wardrobes, wall panels, shelving
- Glazing: Partitions, shower enclosures, structural glass, frameless facades, and manifestation
- Stone & Tile Work: Natural stone cladding, feature walls, wet areas, and flooring
- Painting: Distemper, emulsion, enamel, epoxy, and anti-microbial paint systems
- Acoustic Treatment: Panels, baffles, bass traps, and specialist acoustic ceilings for AV rooms
Interior Scope at a Glance
| Interior Type | Key Elements | Standard / Reference |
|---|---|---|
| GMP Cleanroom | Modular panels, epoxy floor, coved junctions, pass-boxes | WHO GMP, ISO 14644, EU GMP |
| Healthcare / OT | Antimicrobial wall panels, seamless vinyl, sensor doors | NABH, HBN, NBC Part 4 |
| Corporate Office | Drywall, glass partitions, false ceiling, joinery | NBC, GRIHA / LEED where applicable |
| Industrial | Heavy-duty epoxy floors, wall protection, utility integration | NBC, factory act compliance |
| Laboratory | Resin floors, chemical-resistant finishes, lab benching | OSHA, NBC, client SOPs |