

Densol Turnkey
The environment is where we all meet; where we all have a mutual interest; it is the one thing that all of us share. It is not only a mirror of ourselves, but a focusing lens on what we can become..Read more..
Architecture Services
We blend scientific rigor with design thinking to deliver environments that are not only purpose-built but..
Read MoreCivil and Interior
Every interior project begins with a thorough understanding of the client's operational workflows..
Read MoreMEP
Our integrated MEP approach ensures seamless coordination between all building systems from HVAC and cleanroom..
Read MoreEngineering Service
- Project Concept Development
- Pre-feasibility & Feasibility Reports
- Detailed Project Reports
- Environmental Study Reports
- System Studies
- Detailed Engineering
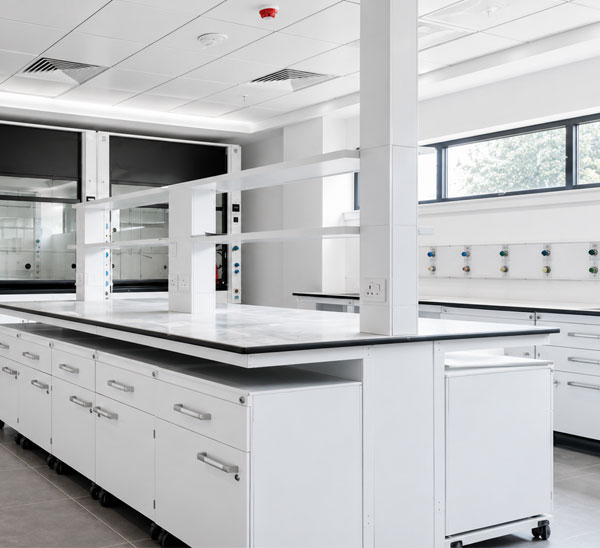
Solutions
- AMC & Engineering
- Project Management Construction
- Construction Management/Supervision
- Program Management
- Specialised Services
- Quality & Safety Audits
- Outage Management
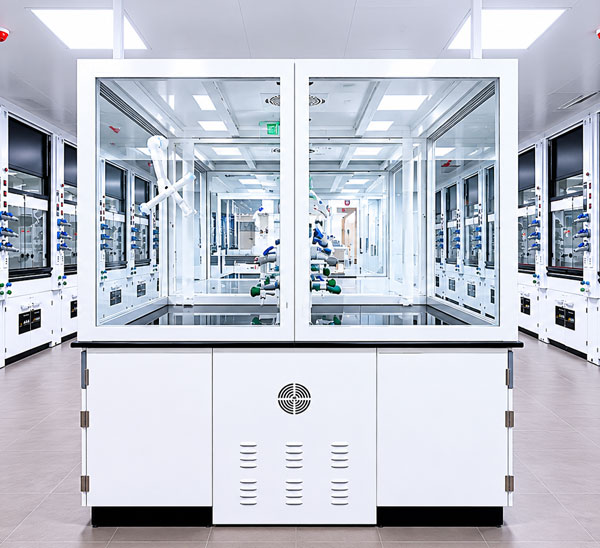
Our Integrated Turnkey Advantage
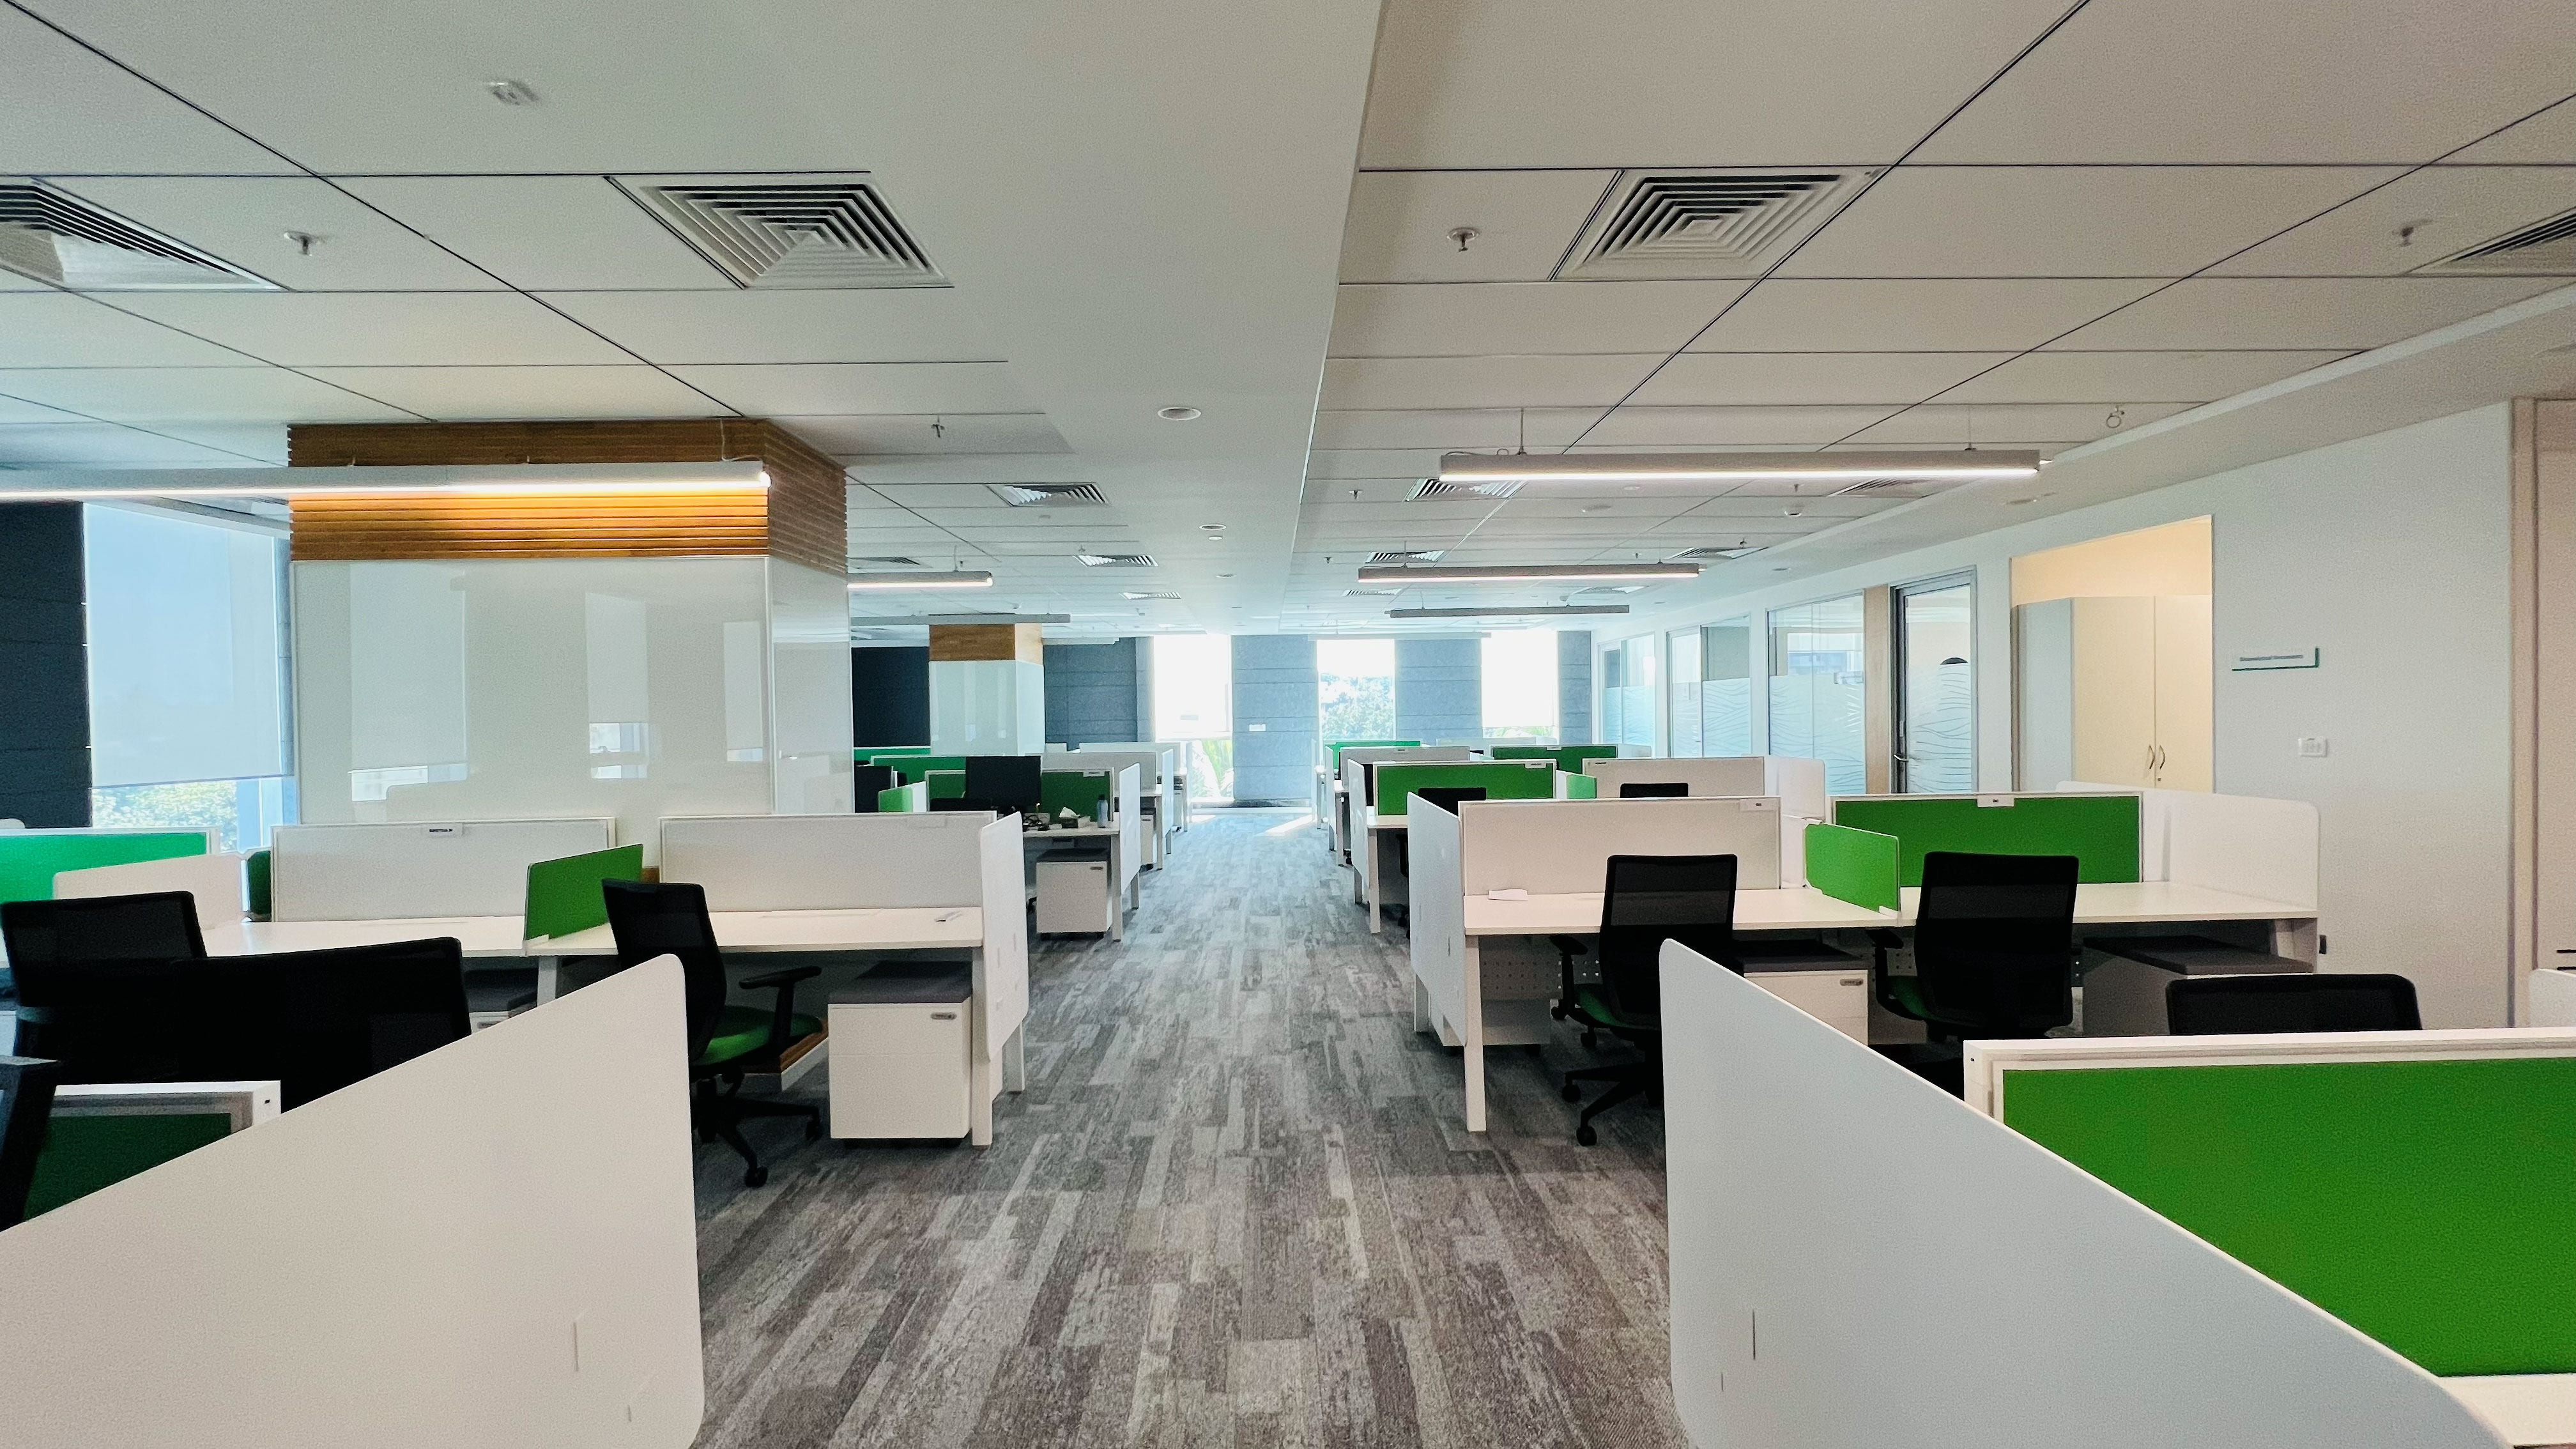
What truly sets Densol apart is our ability to deliver Architecture, Civil, Interior Fit-Out, and MEP as a fully integrated, single-point-of-responsibility engagement. This eliminates the fragmentation, delays, and accountability gaps that inevitably arise when multiple specialist contractors must be independently co-ordinated.
Challenge with Multiple Contractors
- Design clashes discovered late on site
- MEP vs. civil interface conflicts
- Interior rework due to MEP changes
- Delays from slow contractor responses
- Validation gaps in GMP projects
- Cost overruns from scope ambiguity
Densol Integrated Advantage
- BIM-co-ordinated design eliminates clashes before construction
- Single team, unified schedule, shared accountability
- Interior and MEP co-ordinated in real time — zero rework
- One project manager, one programme, one point of contact
- Commissioning-first design with validation documentation built in
- Fixed-scope turnkey contracts with transparent change management

Great Craftsmanship
We here certify that M/S DENSOL ENGINEERING PVT LTD has completed all the works and their workman ship including the execution of the project is upto our satisfaction and ensured the completion as per the set Target. We appreciate for their Craftsmanship, design team and execution of works is Very good for project works
- BPCL

Excellent Support
We would like to thank you and your team for excellent support in our project work. W e are really impressed by timely service provided by you. We are truly delighted b y the level of commitment and professionalism demonstrated by your team. Please accept our sincere gratitude in appreciation o f these efforts.
- HALLIBURTON

Dedication & Commitment
It was indeed a pleasure working with you. Your expertise and experience in this field have been invaluable in helping us achieve our goals and move the needle forward. We tackled many minute details and went through multiple revisions, and I'm happy to see how patient and supportive you were throughout the entire process. Your dedication and commitment truly made a difference. Indeed, a great learning experience for me.
- ECOLAB
Experience Your Laboratory Before It Is Built
Every laboratory begins with an idea.
A workflow. A process. A vision of how research should happen.
Our designers help transform that vision into a real, engineered environment. You choose the laboratory systems and product details that best suit your requirement, while we shape them into an integrated space built around functionality, safety, and future scalability.
Before implementation begins, you can step inside your laboratory through detailed 3D visualisation, explore the layout, understand the workflow, and refine every detail with clarity.
What once existed only in discussion becomes something you can see, experience, and confidently build.